
Structural Alterations
Structural Alterations in Berkshire and Surrey
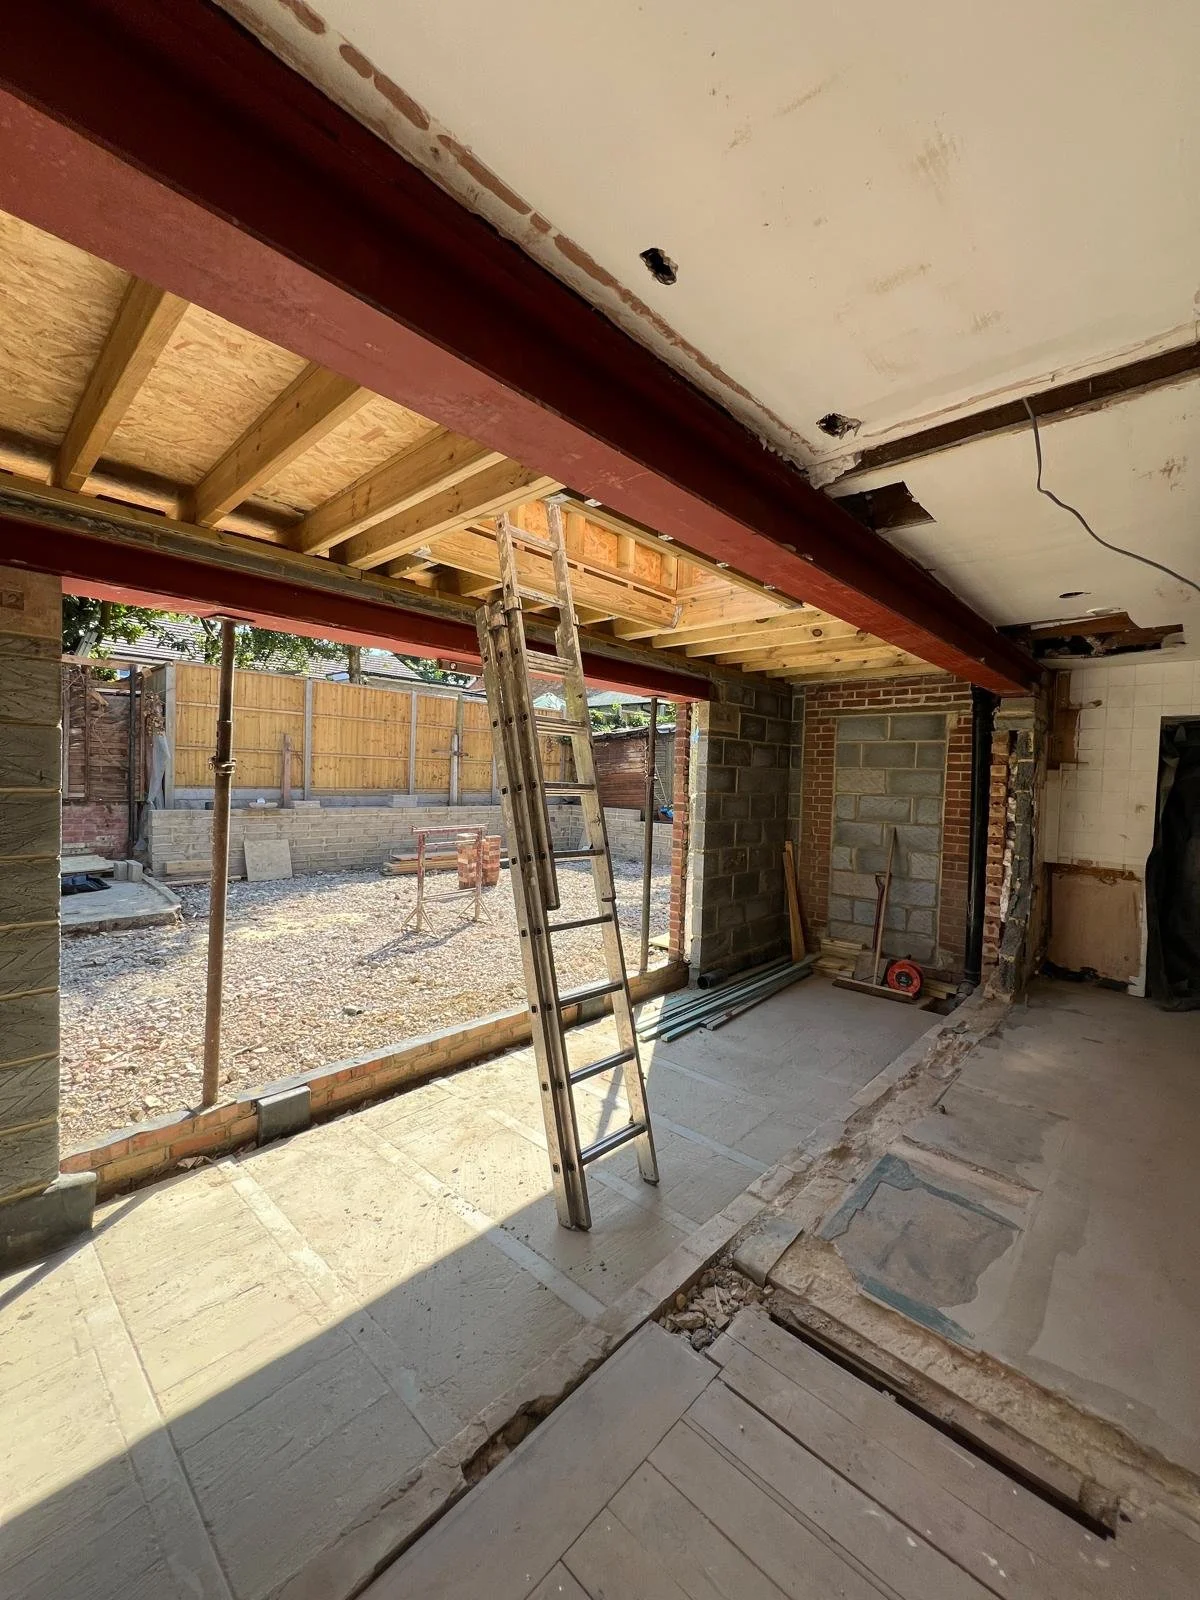
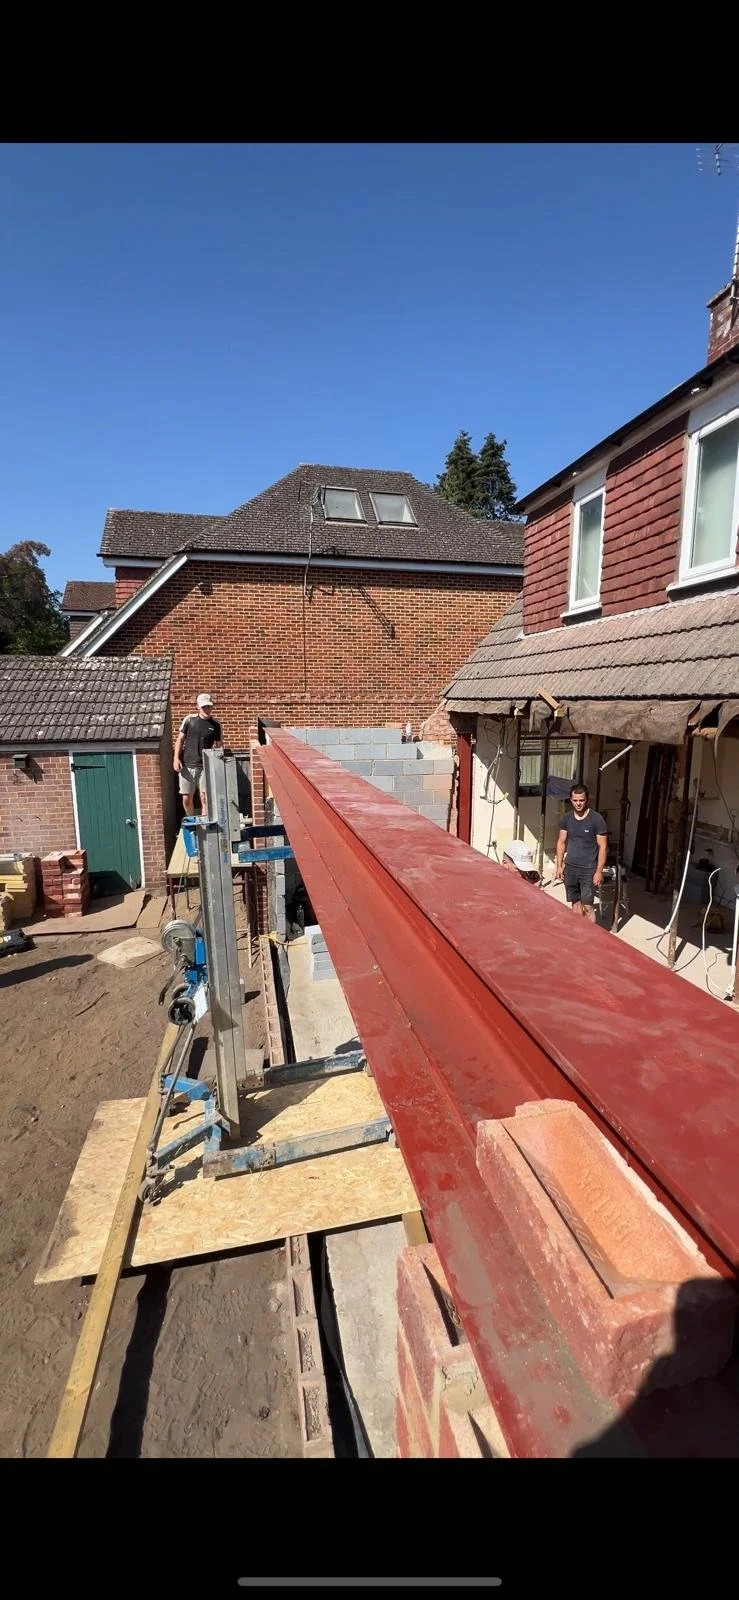
Removing a wall to open up a layout, or making any other structural change to a property, needs to be done properly, with a structural engineer involved and building control sign-off at the end of it. Buckhurst Construction manages structural alterations across Berkshire and Surrey with exactly that process, whether the work stands alone or forms part of a wider project.
What we cover
Structural alterations cover open-plan conversions and layout changes that don't involve extending the footprint of the property, most commonly load bearing wall removal to open up a kitchen, living space, or floor plan. Where structural work forms part of an extension project, we manage it as part of that build — see our Extensions page.
Our process.
-
Initial consultation.
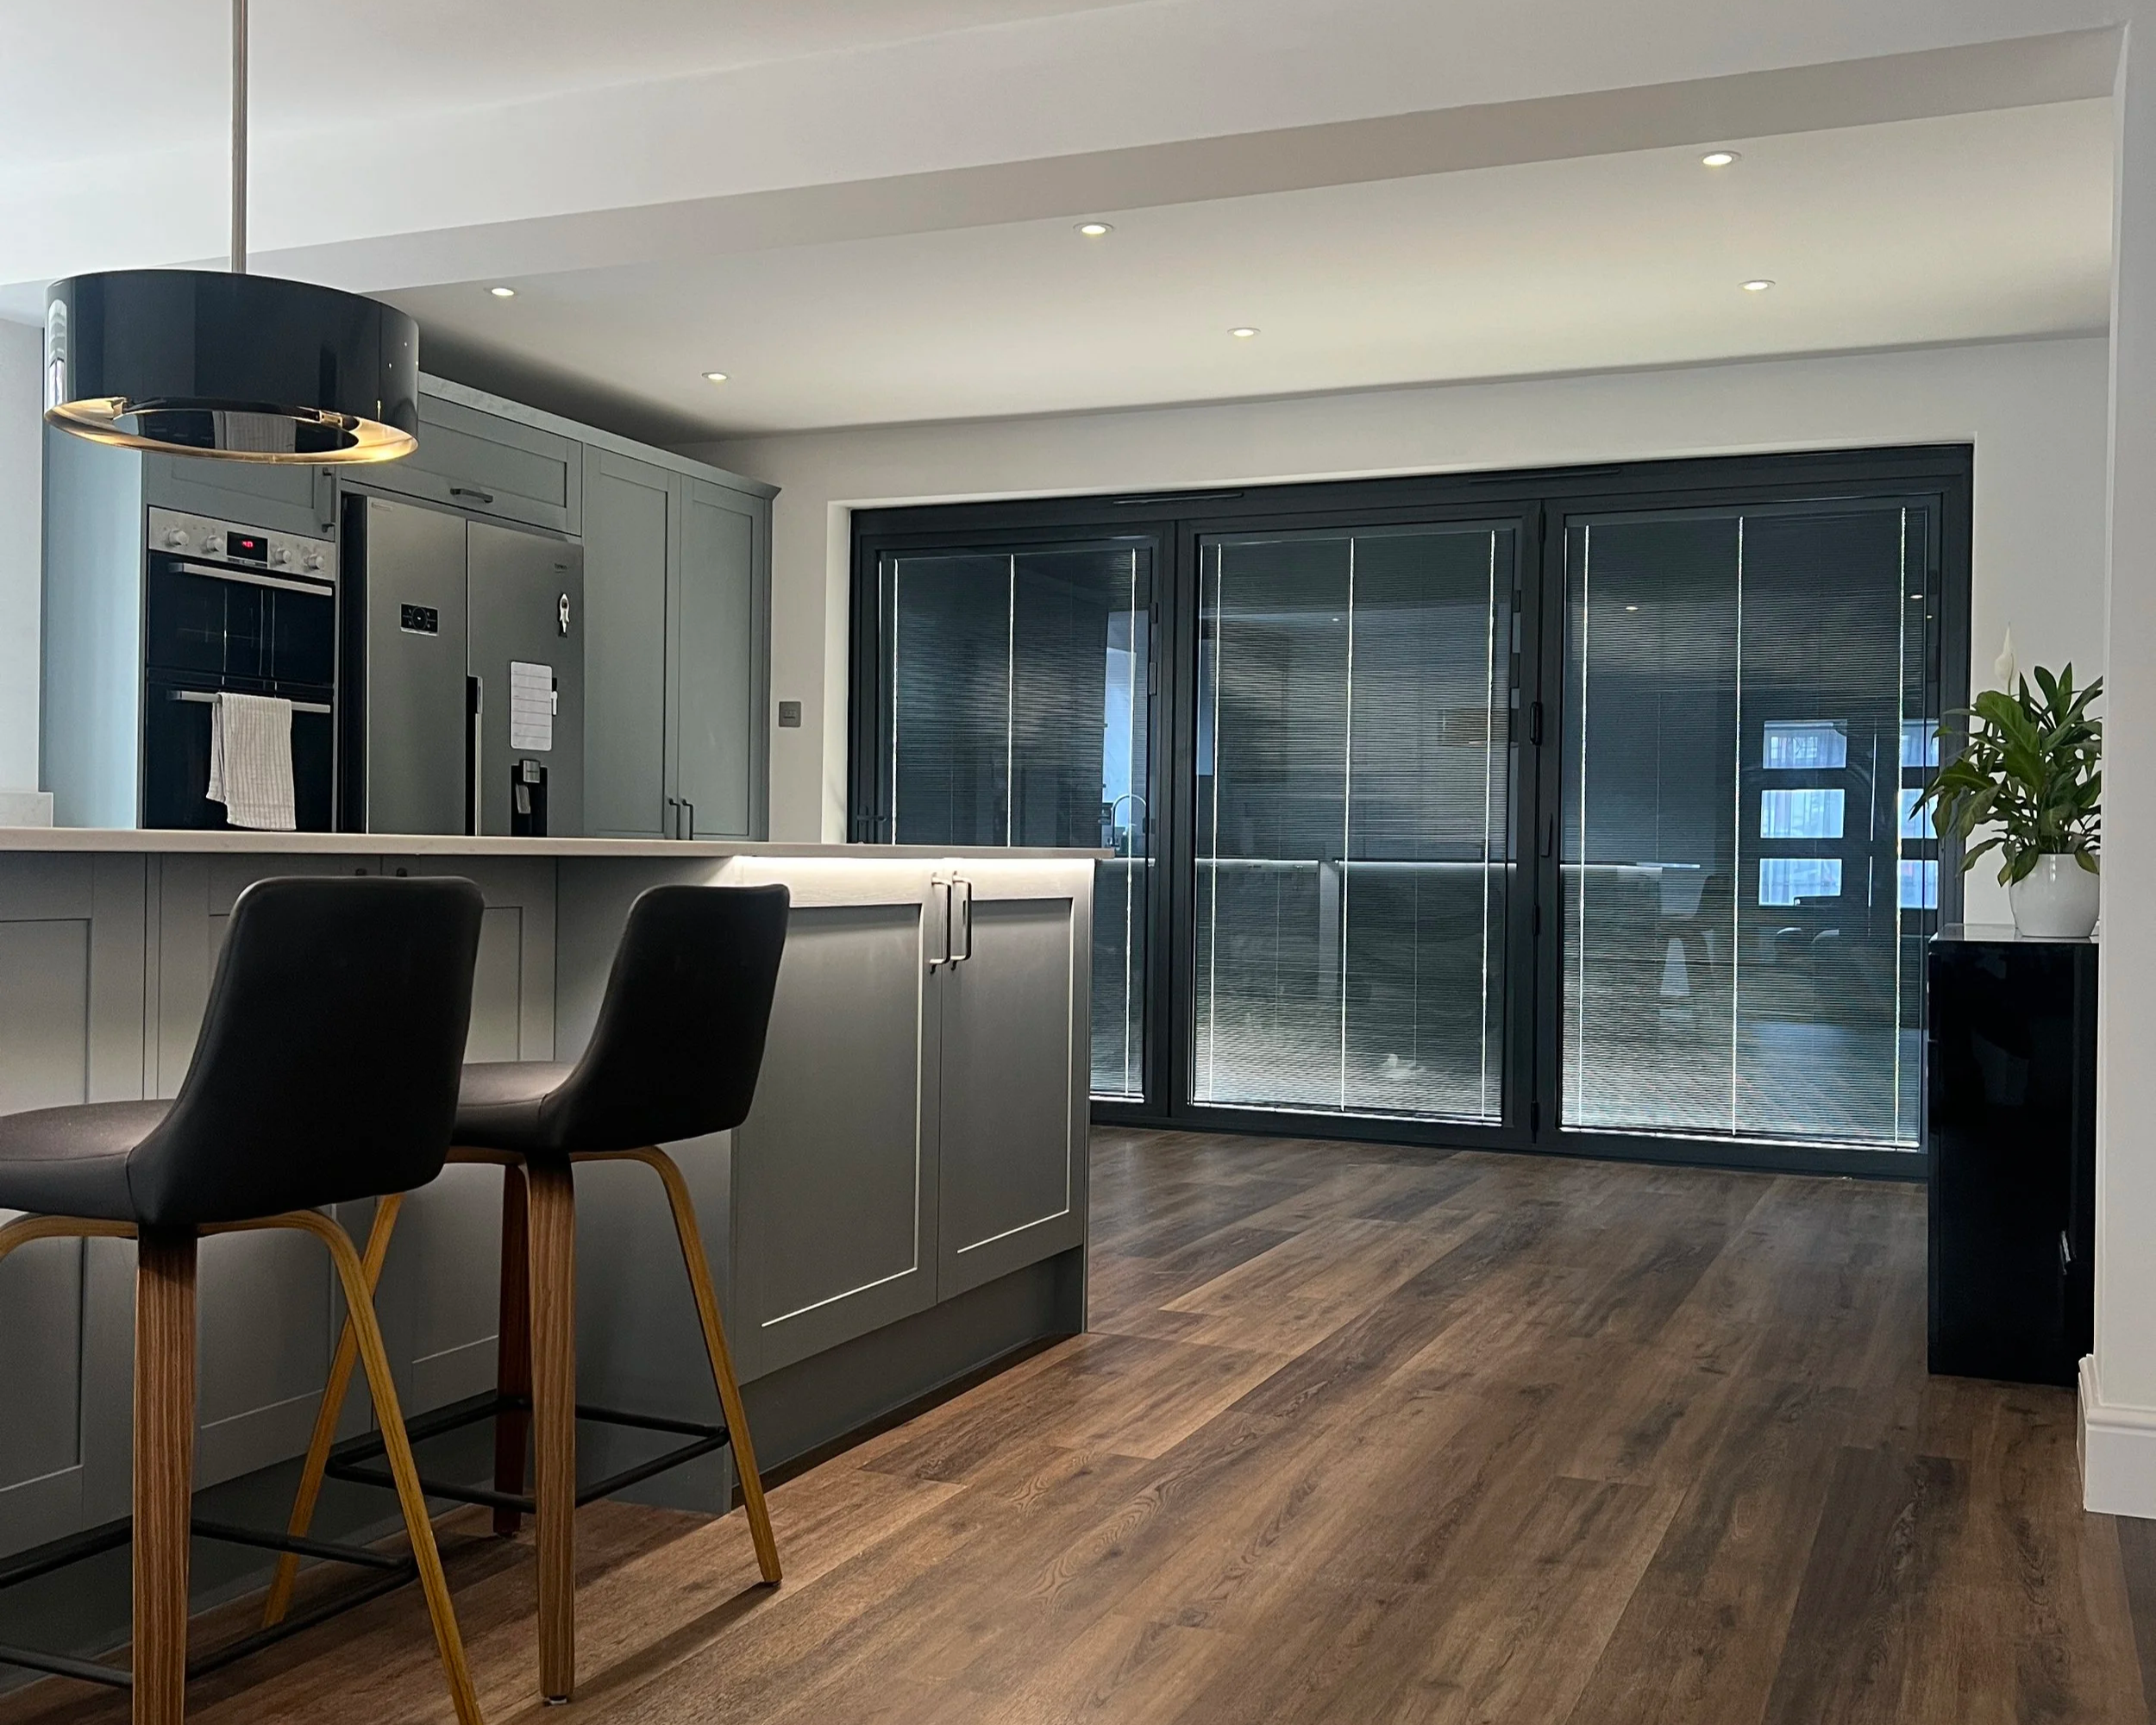
We visit your property, discuss what you want from the space, and give you an honest view on what's achievable. We understand that every build is different, so we’ll take the time to dig into what it is you really want for your home.
-
Design and quote.
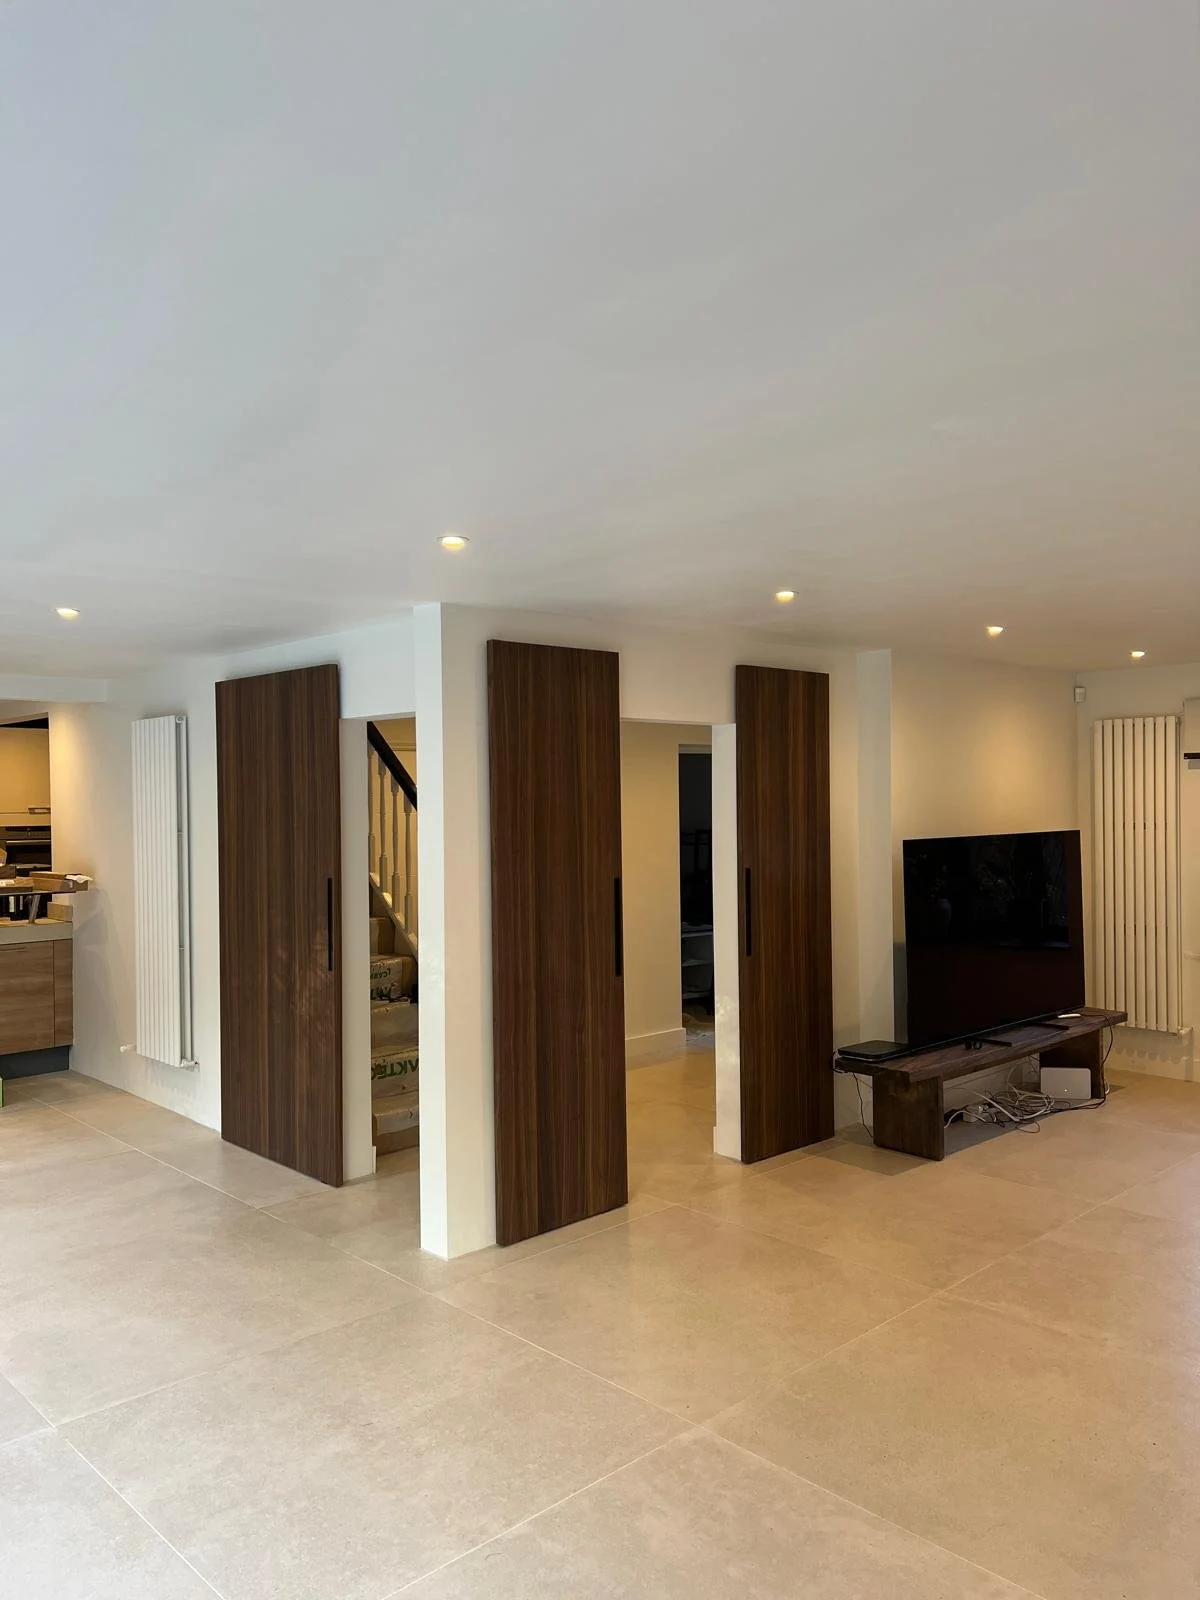
We develop a design brief and provide a detailed quote before anything is agreed. We also advise on whether planning permission or permitted development rights apply, and manage the building regulations process alongside a structural engineer where needed.
-
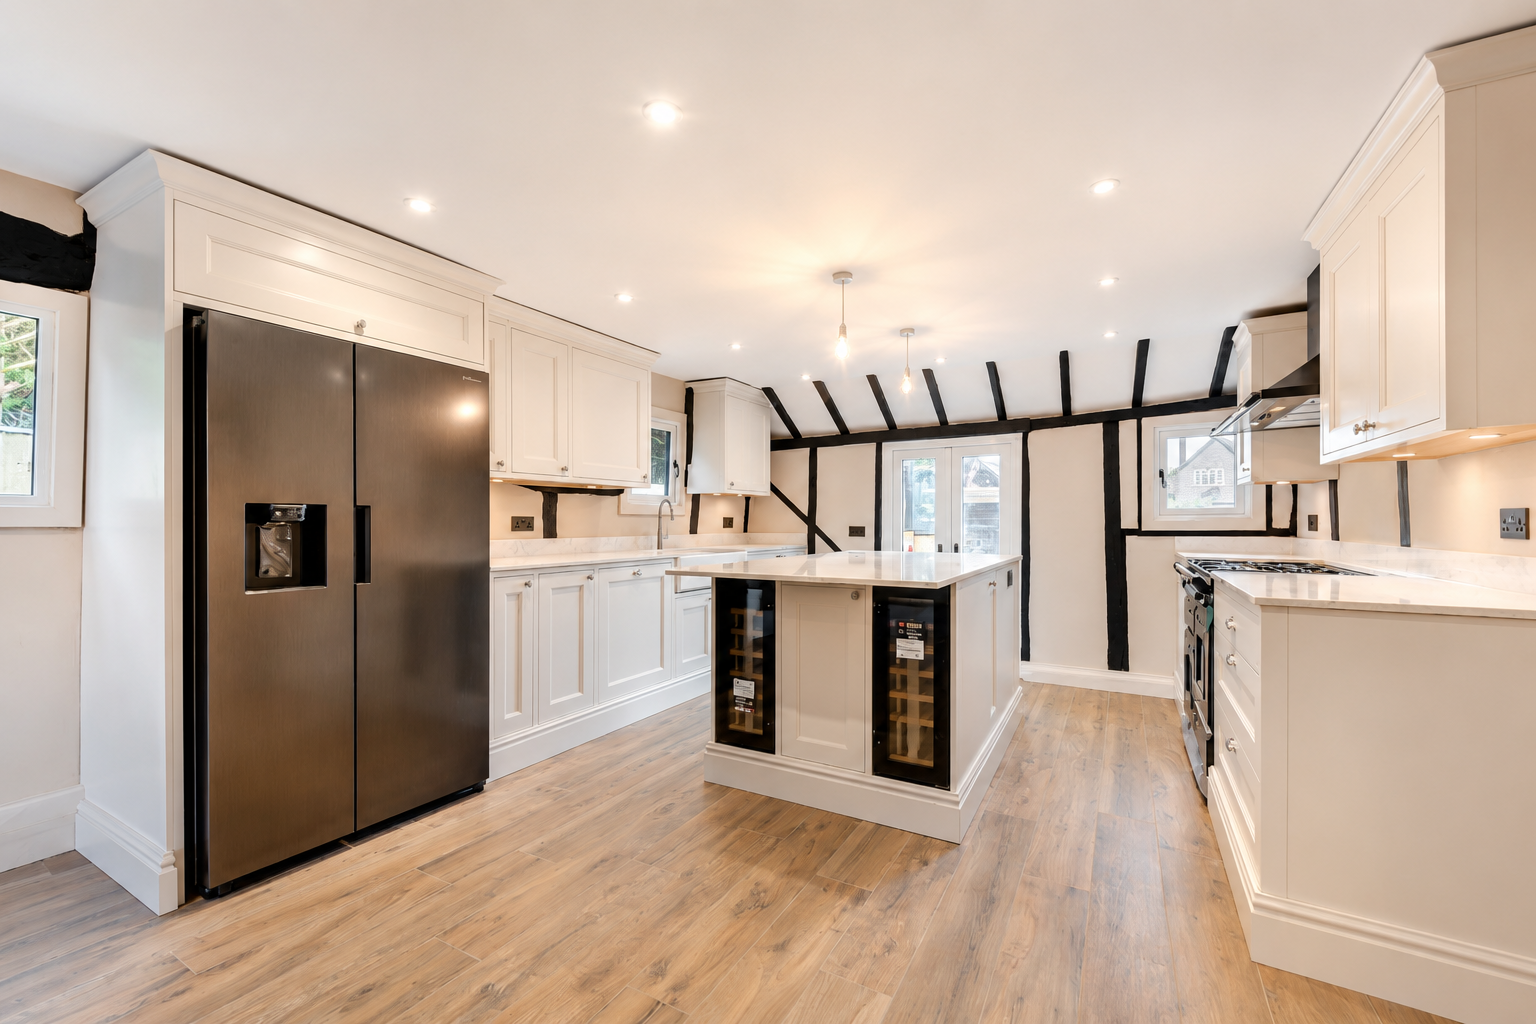
Build.
A dedicated site team manages the build from groundworks through to finishing, with regular updates so you always know where the project stands. We only use the best tradesman, so you can guarantee that your project will be completed to the highest standard.
-
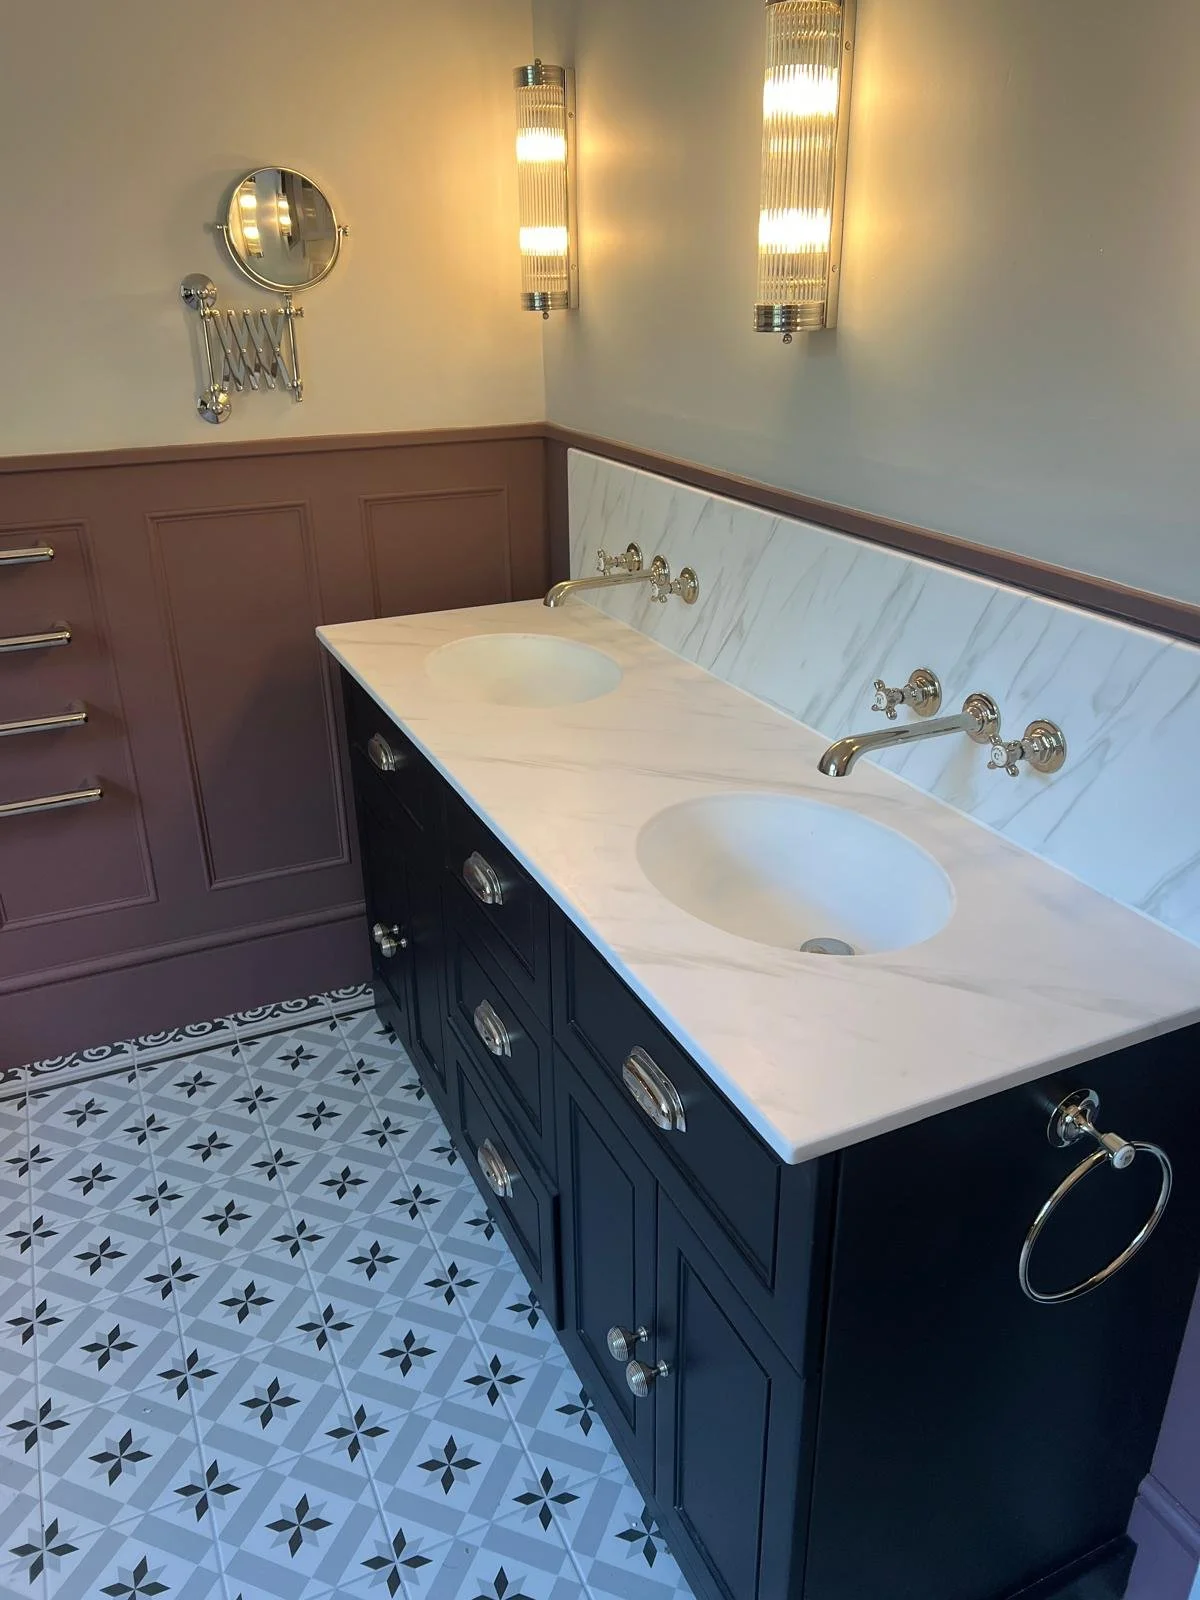
Handover.
We complete a full walkthrough and snagging check before we sign off to make sure that you are 100% satisfied with the work that has been completed.
Why choose Buckhurst Construction?
We're a Federation of Master Builders (FMB) member, which means our work is independently vetted against FMB standards, not just self-certified.
We manage the whole project ourselves rather than quoting and disappearing, so the team on site is the team you met at quotation stage.
We build extensions across Ascot, Sunningdale, Windsor, Bracknell and the wider Berkshire and Surrey area. If you're outside this list, get in touch — we're often happy to travel for the right project.

FAQs
Do I need a structural engineer to remove a load bearing wall?
Yes. Any load bearing wall removal needs a structural engineer to specify the correct support, and the completed work needs building control sign-off.
How do I know if a wall is load bearing?
This isn't always obvious from looking at it. We assess this as part of our initial consultation, working with a structural engineer to confirm before any work begins.
How long does structural work like this take?
Timescales depend on the extent of the work and whether it's part of a larger project. We give a project-specific timeline once the structural engineer has assessed the wall.
How much does load bearing wall removal cost?
Cost depends on the span involved, the support required, and any related finishing work, so we don't estimate a figure without a site visit. Get in touch for a tailored quote.
Is structural work covered by building regulations?
Yes, load bearing wall removal and other structural alterations require building control approval, which we manage as part of the project.
Contact us.
Considering a structural alteration?
Call 01628 337596
or email william@buckhurstconstruction.com to arrange a site visit.